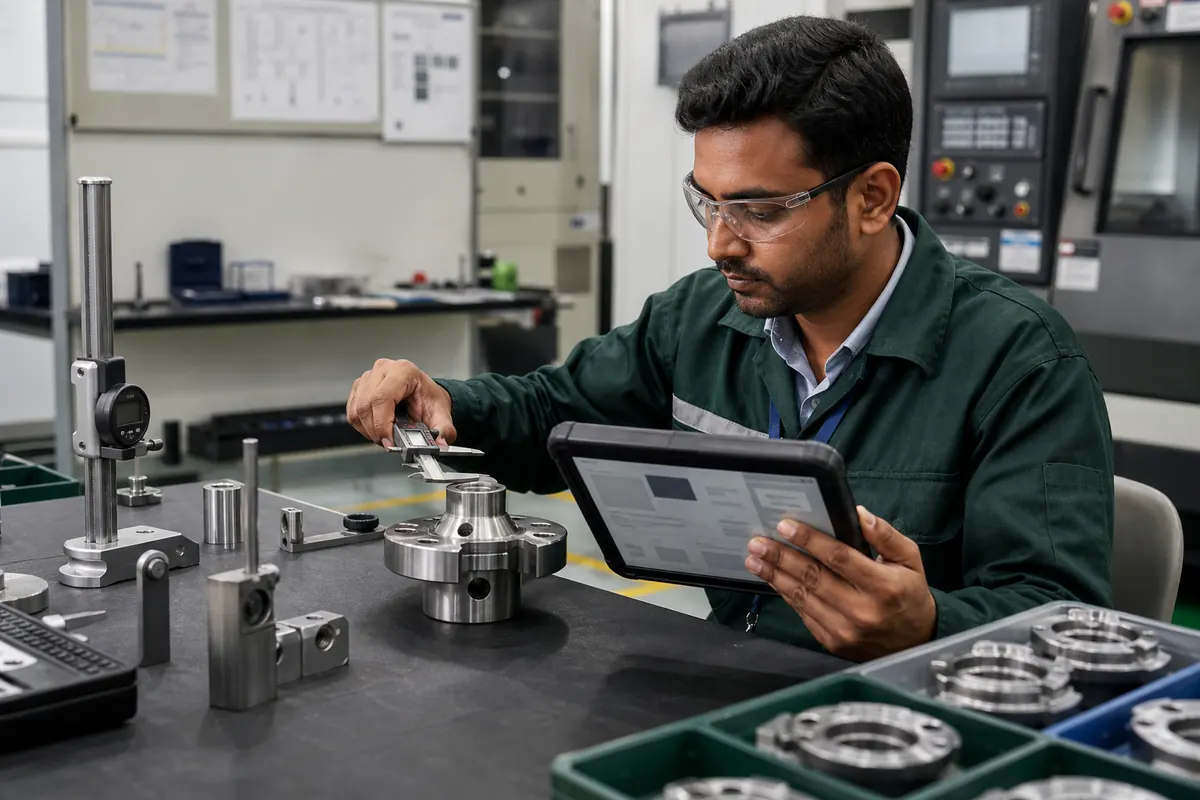
Many small factories inspect their work carefully but still struggle to retrieve dependable evidence later. Results may be written on a loose sheet, entered in a spreadsheet at the end of a shift, or attached to a job file that production cannot see. When a customer asks about a batch or a repeated defect appears, the team spends time finding the relevant drawing, instrument, measurement, and approval. Digital quality inspection records bring those details into one controlled workflow.
What a digital inspection record should achieve
A digital record is more than a paper form displayed on a screen. It should identify what was inspected, which requirement applied, what was observed, who performed the check, and what happened next. Each result must remain connected to the relevant item, supplier receipt, production job, batch, serial number, or dispatch lot.
The goal is not to collect the largest possible quantity of quality data. It is to make important checks consistent and make exceptions visible early. A useful system helps an inspector recognise an out-of-tolerance result, prevents unapproved material from moving forward, and gives production and management a current view of holds and rework.
Cover the three main inspection stages
Most manufacturers can begin by organising records around incoming, in-process, and final inspection. The fields and responsibility differ at each stage, but the underlying workflow is similar.
Incoming material inspection
Link the result to the supplier, purchase receipt, item code, quantity, supplier batch or heat where relevant, and the requirement used for acceptance. Record the sample quantity, measured or observed results, accepted quantity, rejected quantity, and disposition. Material that is awaiting a decision should have a clear status and location so it is not issued accidentally.
In-process inspection
Connect the check to the production job, operation, machine, operator or team, product revision, and quantity completed. First-piece, patrol, setup, and stage inspections should be distinguishable. If a result fails, the record should identify which quantity may be affected and whether production can continue, must stop, or needs authorised deviation or rework.
Final inspection
Confirm the finished item, job or lot, completed quantity, final characteristics, appearance, packaging or documentation checks, accepted quantity, and release decision. The record should make it clear who authorised release and which unresolved issues remain. This provides a clean handoff to dispatch without relying on verbal confirmation.
Include the fields that make a result trustworthy
Inspection forms should be short enough to use during production, yet complete enough to explain the result later. Begin with the information that identifies the work and requirement.
- Traceability: item, job, receipt, batch, serial number, supplier, customer order, or dispatch lot.
- Specification: characteristic, nominal value, tolerance or acceptance criteria, unit, drawing, and revision.
- Method: inspection stage, sampling rule, instrument or gauge, and method where necessary.
- Result: actual value, pass or fail, defect type, quantity inspected, and quantity affected.
- Responsibility: inspector, date and time, reviewer, approval, and any required comment.
- Action: hold, segregation, rework, concession, rejection, supplier return, or release.
Use controlled lists for common decisions and defect categories so reports remain consistent. Allow notes and photographs when they add evidence, but do not replace essential structured fields with free text.
Connect every check to the correct revision
An accurate measurement against an outdated requirement is still the wrong inspection. The system should select the valid drawing, specification, BOM, or inspection plan for the job and retain the revision with the completed record. When engineering changes a requirement, existing completed records must not silently change.
This connection builds on the principles in our guide to BOM and revision control for manufacturing. Production and quality should see the same product definition, while authorised changes follow an approval and effectivity decision.
Use one clear quality workflow
- Trigger the inspection. A receipt, job operation, batch completion, or dispatch readiness creates the required check.
- Load the inspection plan. The system presents the correct characteristics, tolerances, method, and sampling instruction.
- Record results at the event. The inspector enters values, pass or fail, quantity, and evidence without rebuilding the form.
- Control exceptions. Failed results place the affected material or work in a visible hold state.
- Review and decide. An authorised person records disposition, responsibility, and any follow-up.
- Release or route the work. Accepted material moves forward; rejected or rework quantities follow the approved path.
- Analyse repeated issues. Reports group defects and holds by item, supplier, operation, machine, cause, and period.
The inspection record should update the connected digital job card or material status. Asking users to enter the same result in separate quality and production files creates delay and disagreement.
Make nonconformance action part of the record
A failed check is useful only when the affected quantity is controlled and the decision is traceable. Assign a unique reference to the nonconformance and link the inspection result, evidence, item, job or receipt, quantity, and current location. Record immediate containment separately from the final disposition.
For repeated or important issues, assign investigation and corrective actions with an owner and due date. Keep the language neutral and process-focused. The purpose is to understand why the requirement was not met and prevent recurrence, not to discourage accurate reporting.
Design for the place where inspection happens
A desktop-only form may be unsuitable beside a machine or receiving bay. Decide whether users need a tablet, shared workstation, mobile device, barcode scanner, or a simple terminal. Buttons and fields must remain usable with the available screen size, lighting, gloves, network connection, and working pace.
Where direct instrument integration is not practical, use controlled manual entry with unit, range, required precision, and confirmation for unusual values. The first version does not need to connect every gauge. It needs to reduce transcription, missing checks, and uncertain status for the most important characteristics.
Report exceptions and trends, not just form counts
A useful quality dashboard shows open holds, overdue reviews, rejection and rework by reason, supplier issues, repeat defects, and first-pass results for comparable work. Definitions must remain stable so people understand what changed. Pair the dashboard with the broader production metrics used by factory owners rather than treating quality as a separate department report.
Review individual exceptions daily and trends at a suitable weekly or monthly rhythm. A chart should lead to a question, owner, or improvement action. More charts do not compensate for incomplete inspection records.
Pilot one product family before expanding
Select a product or process with regular inspection, known requirements, and a manageable number of characteristics. Clean the item and revision data, agree on defect categories and statuses, define responsibility, and prepare a simple inspection plan. Test normal acceptance, a failed measurement, rework, partial rejection, and a revision change.
Run the pilot until inspectors can complete records during ordinary work and production can see the resulting status without separate messages. Check whether records are complete, approvals are timely, and held material remains controlled. Then add more products, inspection stages, images, barcodes, or instrument connections.
Begin with the quality decision that causes the most delay
Choose one decision that currently depends on searching for paper or asking several people: whether a receipt can be issued, whether production can continue after a failed check, or whether a finished lot can be dispatched. Map the information needed for that decision and build the first digital record around it.
A focused quality inspection system creates reliable evidence, clearer material status, and faster exception handling. Once that foundation works, it becomes easier to connect supplier performance, production, traceability, and corrective action without creating another isolated spreadsheet.
Want a practical digital inspection workflow?
Share one current inspection sheet and the process your team follows after a failed result. Ploqy Technologies can help map a focused digital workflow around your products, revisions, approvals, and factory operations.