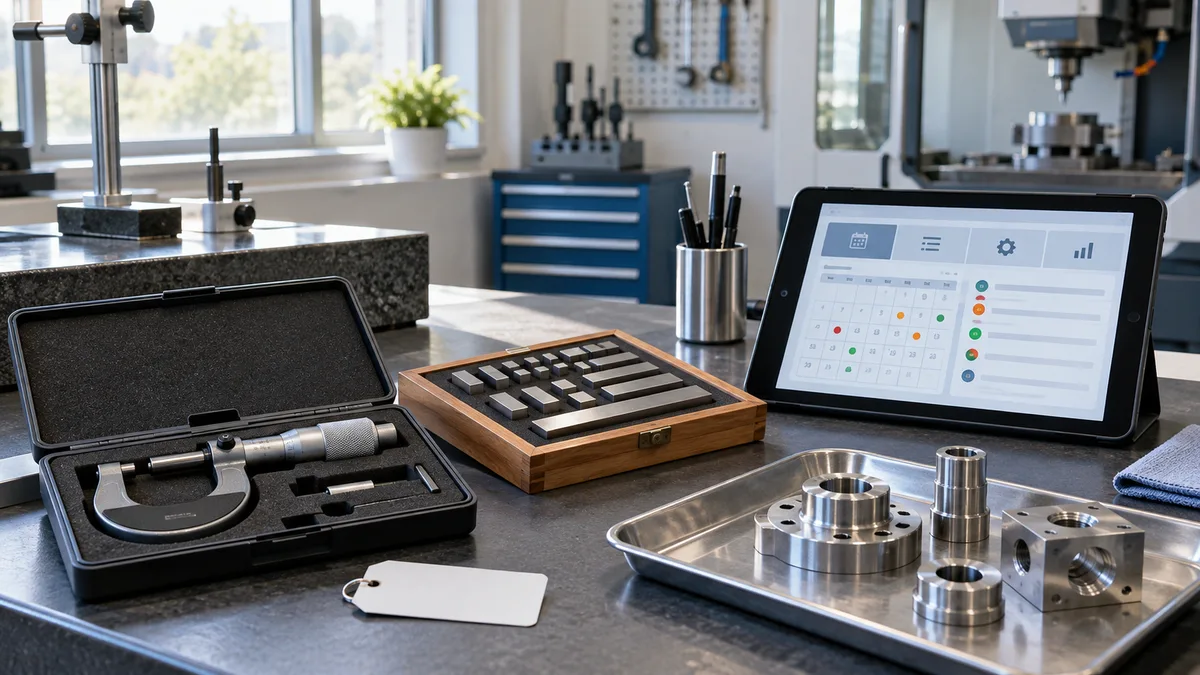
Calibration management software connects an instrument register with calibration schedules, results, supporting documents, review decisions, and permission to use the instrument. For a small manufacturer, the useful question is not simply which gauges are due next month. It is whether the instrument selected for an inspection has the right identity, reviewed evidence, and approved status for that work.
This guide helps quality leads, inspection teams, and owners at small manufacturers in India and other markets evaluate a focused software pilot. It describes proposed workflow controls, not a calibration procedure, certification checklist, or claim that Ploqy offers a ready-made calibration product. A competent quality or metrology specialist should determine technical acceptance criteria and suitability for use.
Begin with a verified instrument identity
Choose a manageable group of measuring instruments used for one inspection process. Physically match each item to its record before importing a spreadsheet. Give each a stable internal identifier, even when two instruments share a model, range, or description.
Record the serial number where present, measurement function, range, resolution, location, custodian, intended use, and current status. Link the applicable procedure and its revision. Keep the instrument's identity separate from its storage location: moving a micrometer to another bench should not create a new instrument or erase its history.
The tool checkout guide explains custody and returnable equipment. Calibration management adds a different question: what evidence and approval support using this measuring instrument? A successful checkout scan alone does not answer it.
Make the schedule accountable
Let the responsible technical owner define the calibration interval, its basis, and any event that triggers an earlier review. Record who approved the rule and when it changed. Do not let a default annual recurrence in a software demo become the factory's technical policy.
Agree how due dates are calculated, what the due date means operationally, and how instruments sent to an external provider are tracked. Show approaching due, overdue, with provider, and awaiting review separately. A reminder being acknowledged should not count as calibration completed.
Plan for the work that depends on the instrument. Identify a suitable approved replacement or arrange the required service before the instrument becomes unavailable. Changing the next due date to remove an overdue alert must require an authorised, documented decision rather than an ordinary calendar edit.
Preserve results before and after adjustment
Store the calibration event as a historical record linked to the instrument, provider or performer, procedure, date, results, reference information, and supporting report. Where results are captured directly, preserve units, relevant measurement points, and the approved assessment criteria. Where an external report is used, record its identity and the review outcome rather than merely attaching a PDF.
Beamex's terminology documentation distinguishes as-found results, taken before adjustment, from as-left results after adjustment, and treats adjustment as separate from calibration. Keep those records distinct when they apply. A satisfactory result after adjustment must not overwrite the evidence of the instrument's earlier condition.
A document upload also does not establish every technical claim. NIST's traceability guidance explains that metrological traceability belongs to a measurement result, supported by a documented calibration chain and associated uncertainties. Software can organise evidence; an instrument sticker or stored certificate alone is not proof that every measurement made with it is fit for purpose.
Separate completed calibration from approval to use
Use separate fields for the event outcome and the instrument's availability. An instrument may have returned from a provider while its report still needs review. It may also be approved only for an agreed function or range, where your technical procedure allows that distinction.
- Awaiting review: results or documents have arrived, but the designated reviewer has not released the instrument.
- Approved for defined use: the reviewer has recorded the permitted scope and supporting decision.
- Restricted or unavailable: the instrument is held, damaged, overdue under the agreed policy, or otherwise not permitted for normal selection.
- Retired: no new use is allowed, while earlier records remain retrievable.
These are suggested statuses, not universal requirements. Test them in the actual inspection or checkout workflow. A red label on a dashboard is insufficient if the inspection form still accepts the instrument without the agreed control. Document any authorised exception and its limits.
Connect a concerning result to earlier use
When a result requires investigation, the quality team needs to know where the instrument was used. Link its identity to inspection records, jobs or lots, measurement dates, and relevant characteristics where your process needs that traceability. The digital quality inspection guide covers the underlying product-check records.
Have the responsible specialist define the review period and suspect scope using the evidence available. Do not automatically declare every earlier part defective, or assume a passing as-left result resolves earlier measurements. Record what was checked, what remains uncertain, and who decides further containment or reinspection.
If potentially affected stock must be controlled, connect the investigation to the non-conformance hold-and-release workflow. Where factory stock management software is involved, preserve the link between the quality decision and the affected material records described in the main inventory guide. Do not hide a quality hold inside a changed stock quantity.
Try a report-review scenario before buying
Hypothetical pilot: micrometer MIC-TEST-12 returns from an external provider with an as-found result needing review and a satisfactory as-left result after adjustment. It was referenced on inspection records for jobs TEST-201 and TEST-202. These identifiers describe test data, not a customer case or a technical verdict.
- Receive the instrument and report without automatically making it available for new inspections.
- Preserve both result sets, report reference, and the original instrument identity.
- Open an assigned review of earlier use; retrieve the two linked jobs and mark the scope as provisional until assessed.
- Record the authorised decision for future use separately from decisions about the earlier work.
- If the instrument is released, keep the earlier-use investigation visible until its own required actions are resolved.
Now repeat with a report bearing the wrong serial number. The workflow should leave a visible mismatch for review rather than silently accepting the attachment. Also test a duplicate import: it should not create two completed calibration events for one report.
Use a short acceptance checklist
- Identity: similar instruments remain distinct through movement, service, and report import.
- Due-date controls: ordinary users cannot silently extend an interval or clear an overdue condition.
- Evidence: as-found, adjustment information, and as-left results remain distinguishable where applicable.
- Review: an uploaded report does not grant permission to use the instrument.
- Selection: the inspection screen applies the agreed unavailable or restricted-use rule.
- Impact: a reviewer can retrieve linked earlier inspections and record the investigation scope.
- History: corrections preserve the previous value, author, time, and explanation.
- Recovery: export usable instrument and event history; demonstrate restoring the required records and attachments.
Record expected and observed outcomes with evidence. Include the quality reviewer, an inspector, and whoever administers instrument records. A feature list is less useful than seeing these roles complete the same controlled example.
Bring the workflow boundary to a project discussion
A useful brief includes a sample register, one external report, approved scheduling rules, review roles, status transitions, inspection links, and the tests above. Ask which controls exist in a proposed product, which need configuration or development, and who supports interfaces, backups, access, and upgrades.
Start with reliable identity and evidence before adding automatic collection or more dashboards. Discuss your requirements through Ploqy Technologies' manufacturing software development service. Confirm technical feasibility and scope; software supports the quality process but does not replace its competent decision-makers.
Connect calibration records to inspection work
Share your instrument register, report-review steps, and the decisions your quality team needs to control.
Continue with a related guide
- B2B Customer Portal: A Manufacturing Order-Status Pilot
- Custom ERP vs Ready-Made ERP for Small Manufacturers
- ERP Data Migration: A Manufacturing Go-Live Checklist
Manufacturing software servicesManufacturing website servicesDownload the project checklist
Published by Ploqy Technologies. About our guides and editorial process.